


2020 SW MARKET STREET DR #102, Portland, OR 97201
2020 SW MARKET STREET DR #102, Portland, OR 97201,Video Tour
2020 SW MARKET STREET DR #102, Portland, OR 97201
REQUEST A TOUR If you would like to see this home without being there in person, select the "Virtual Tour" option and your agent will contact you to discuss available opportunities.
In-PersonVirtual Tour
Listed by Where, Inc
$ 898,444
Est. payment | /mo

2 Beds

2 Baths

2,351 SqFt


$ 898,444
Est. payment | /mo

2 Beds

2 Baths

2,351 SqFt

Key Details

Property Type Condo

Sub Type Condominium

Listing Status Active

Purchase Type For Sale

Square Footage 2,351 sqft

Price per Sqft $382

MLS Listing ID 749524385

Style Contemporary

Bedrooms 2

Full Baths 2

HOA Fees $2,527/mo

HOA Y/N Yes

Year Built 1997

Annual Tax Amount $18,715

Tax Year 2025

Property Sub-Type Condominium

Property Description

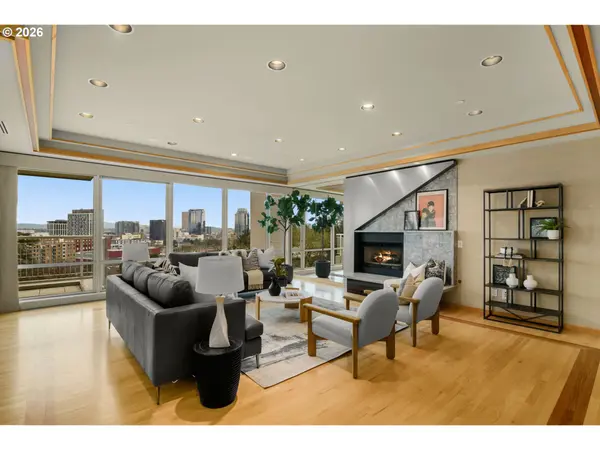
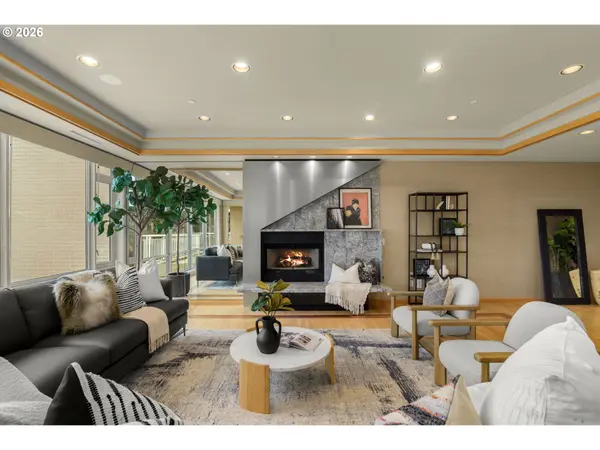
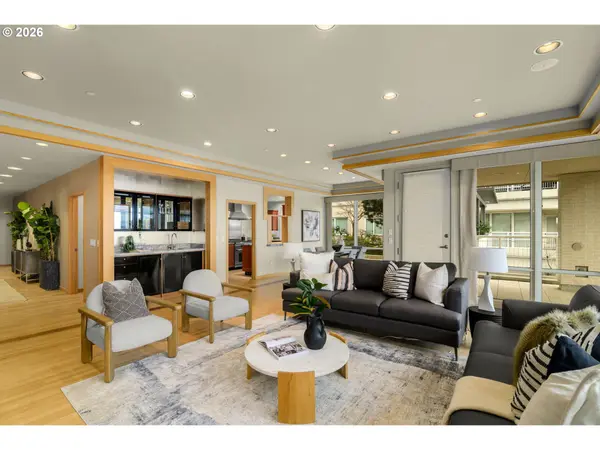
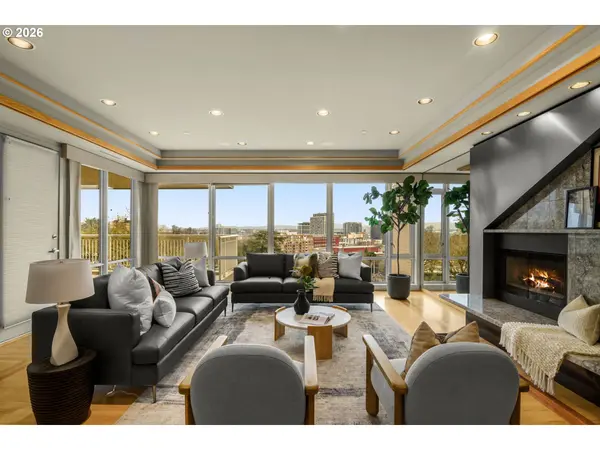
PRICE REDUCED — VALUE PRICE PER SQUARE FOOT IN PORTLAND HEIGHTSElegant single-level condominium perched three levels up in Portland Heights, overlooking Goose Hollow with city and mountain views. The Vista House is known for wonderful designed floor plans The residence has custom features including recessed lighting throughout, inlaid hardwood floors, a gas fireplace with a granite and steel surround and thoughtful built-in features. Looking for outdoor space- a wraparound balcony extends the living and entertaining space outdoors.The luxury kitchen includes granite counters, stainless appliances, custom built-ins and a pass-through serving window. Enjoy the picture window out to the lovely garden. The primary suite has a large walk-in closet with vanity and an en-suite bath with a newly tiled shower, marble floors and jacuzzi tub. The second bedroom sits adjacent to the guest bath, which also has a newly tiled shower.Includes two assigned parking spaces and a large storage unit. Walking distance to Goose Hollow, Providence Park, and the MAX stop.

Location

State OR

County Multnomah

Area _148

Rooms

Basement None

Interior

Interior Features Granite, Hardwood Floors, High Ceilings, Jetted Tub, Tile Floor, Wallto Wall Carpet

Heating Forced Air

Cooling Central Air

Fireplaces Number 1

Fireplaces Type Gas

Appliance Builtin Oven, Builtin Refrigerator, Cooktop, Dishwasher, Disposal, Gas Appliances, Granite, Island, Microwave, Pantry, Range Hood, Stainless Steel Appliance, Tile

Exterior

Exterior Feature Covered Deck, Deck, Gas Hookup

Parking Features Attached

Garage Spaces 2.0

View City, Mountain, Trees Woods

Roof Type BuiltUp

Accessibility OneLevel, WalkinShower

Garage Yes

Building

Lot Description Commons, Trees

Story 1

Foundation Concrete Perimeter

Sewer Public Sewer

Water Public Water

Level or Stories 1

Schools

Elementary Schools Ainsworth

Middle Schools West Sylvan

High Schools Lincoln

Others

Senior Community No

Acceptable Financing Cash, Conventional

Listing Terms Cash, Conventional

Virtual Tour https://my.matterport.com/show/?m=TNefbMUzozf&brand=0&mls=1&

Regional Multiple Listing Service (RMLS)
Bo Soonthorn

Helping you move forward with confidence in real estate.


GET MORE INFORMATION

Name
Phone*
Message

Go tour this home

2020 SW MARKET STREET DR #102