


780 PINECREST DR, Grants Pass, OR 97526
REQUEST A TOUR If you would like to see this home without being there in person, select the "Virtual Tour" option and your advisor will contact you to discuss available opportunities.
In-PersonVirtual Tour
Listed by eXp Realty, LLC • 541-761-3975
$ 875,000
Est. payment | /mo

3 Beds

3 Baths

1,915 SqFt


Save
$ 875,000
Est. payment | /mo
Save

3 Beds

3 Baths

1,915 SqFt

Key Details

Property Type Single Family Home

Sub Type Single Family Residence

Listing Status Active

Purchase Type For Sale

Square Footage 1,915 sqft

Price per Sqft $456

MLS Listing ID 736198647

Style N W Contemporary

Bedrooms 3

Full Baths 3

HOA Y/N No

Year Built 1992

Annual Tax Amount $2,736

Tax Year 2025

Lot Size 60.000 Acres

Property Sub-Type Single Family Residence

Property Description

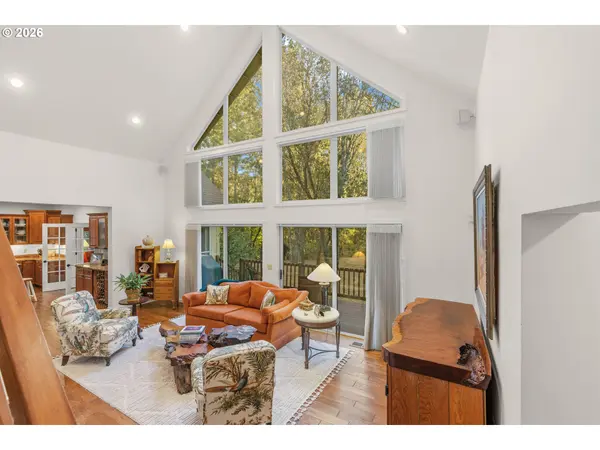
Have you been seeking rural tranquility with the benefits of a meticulously maintained home, mixed marketable timber, and unparalleled convenience to nearby conveniences? Backing up to BLM land at the end of a private road, this 3BR/2.5BA, one-owner residence with 60 acres boasting seasonal creeks, mature fruit trees, raised garden beds, and boundless natural beauty. Explore the sundrenched 1,915 SQFT home to discover refreshed interior paint (2024), hardwood floors, vaulted ceilings, expansive living room, open layout, and a gourmet kitchen featuring stainless steel appliances, granite counters, wood cabinetry, and a gas cooktop. Sequestered on the main-floor, the primary suite impresses with ample closet space and an en suite with heated floors, soaking tub, warming dryer and dual sinks. Other features: attached 2-car garage, 10'x16' workshop (heat and A/C), hot tub, entertainer's deck, laundry room, 3.8-miles to Downtown Grants Pass, and much more!

Location

State OR

County Josephine

Area _640

Zoning WR

Rooms

Basement None

Interior

Interior Features Ceiling Fan, Garage Door Opener, Granite, Hardwood Floors, Heated Tile Floor, High Ceilings, Jetted Tub, Laundry, Soaking Tub, Vaulted Ceiling, Washer Dryer

Heating Heat Pump

Cooling Central Air, Heat Pump

Appliance Builtin Range, Dishwasher, Free Standing Refrigerator, Gas Appliances, Granite, Instant Hot Water, Pantry, Range Hood, Stainless Steel Appliance

Exterior

Exterior Feature Free Standing Hot Tub, Garden, Patio, Workshop, Yard

Parking Features Attached

Garage Spaces 2.0

Waterfront Description Creek

View Mountain, Trees Woods

Roof Type Composition

Garage Yes

Building

Lot Description Merchantable Timber, Private, Secluded, Trees, Wooded

Story 2

Foundation Concrete Perimeter

Sewer Septic Tank

Water Well

Level or Stories 2

Schools

Elementary Schools Ft Vannoy

Middle Schools Fleming

High Schools Grants Pass

Others

Senior Community No

Acceptable Financing Cash, Conventional, FHA, VALoan

Listing Terms Cash, Conventional, FHA, VALoan

Regional Multiple Listing Service (RMLS)
Bo Soonthorn

Helping you move forward with confidence in real estate.


GET MORE INFORMATION

Name
Phone*
Message

Go tour this home

780 PINECREST DR