

- /


Bought with Don Nunamaker
$755,000
$845,000
10.7%For more information regarding the value of a property, please contact us for a free consultation.
5 Beds
2.1 Baths
2,693 SqFt
SOLD DATE : 10/13/2026
Key Details
Sold Price $755,000
Property Type Single Family Home
Sub Type Single Family Residence
Listing Status Sold
Purchase Type For Sale
Square Footage 2,693 sqft
Price per Sqft $280
MLS Listing ID 218796402
Sold Date 10/13/26
Style Stories2, Craftsman
Bedrooms 5
Full Baths 2
HOA Y/N No
Year Built 2004
Annual Tax Amount $6,958
Tax Year 2025
Lot Size 9,583 Sqft
Property Sub-Type Single Family Residence
Property Description
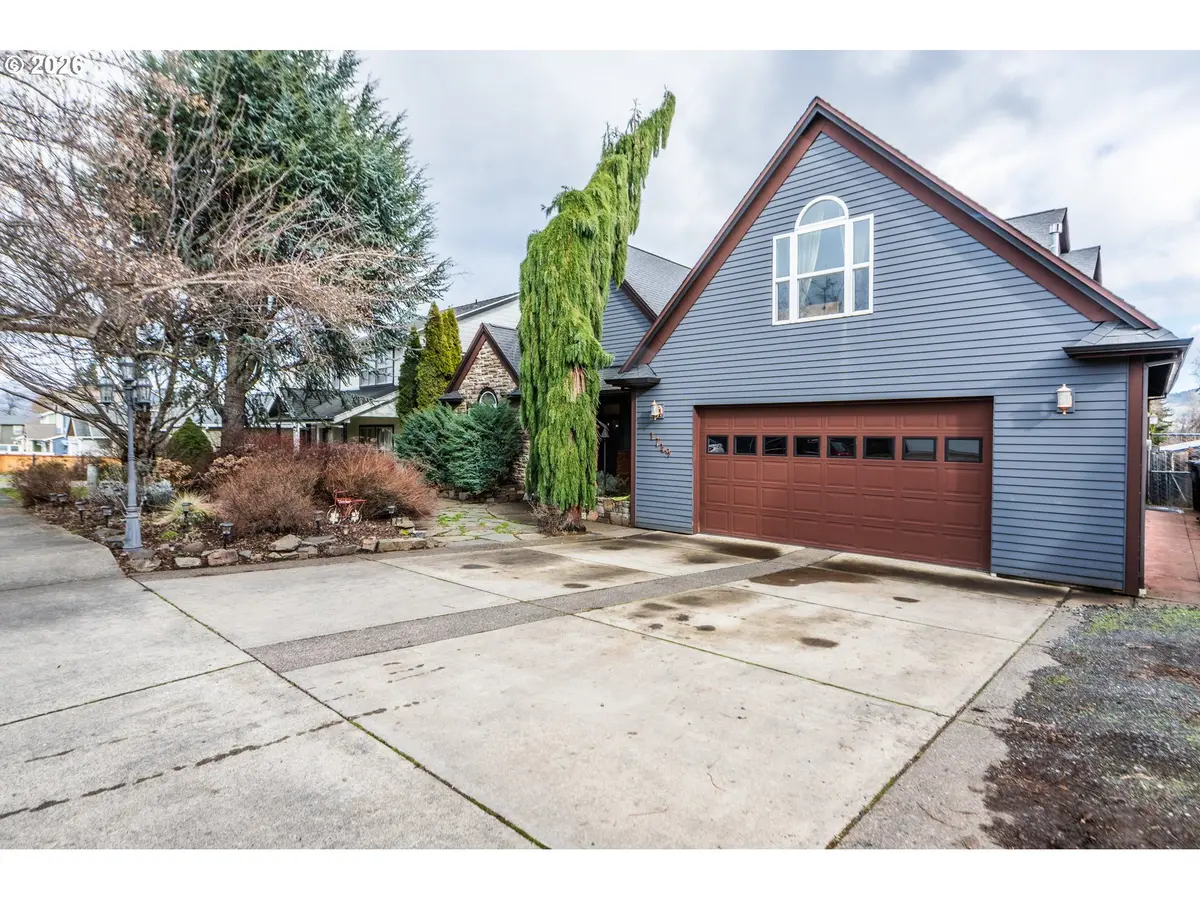
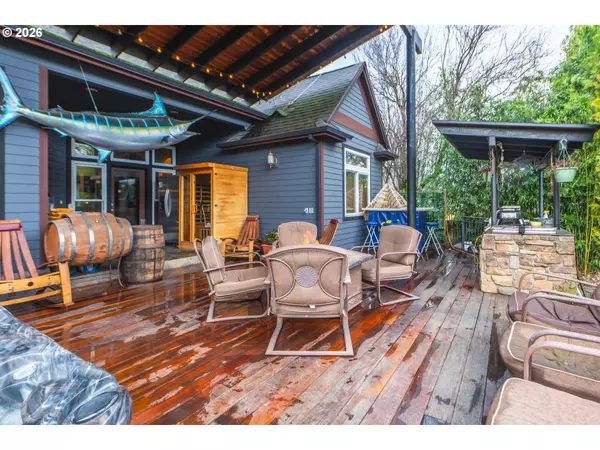
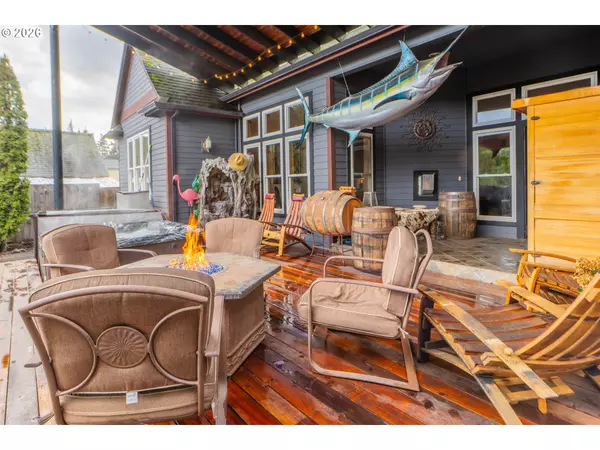
1749 22nd St in Hood River is a custom-built home with extensive upgrades, designed for comfortable living and effortless entertaining indoors and out. The spacious great room features newer true hardwood floors on the main level with no transitions, granite countertops, cherry cabinetry, surround sound, graceful arches, 11-foot coved ceilings, and specialty lighting. Upstairs offers engineered hardwood flooring, and specialty hardwood slate leads to the back deck.The kitchen includes granite counters, stainless steel appliances, a gas range and oven, microwave, dishwasher, and refrigerator. Granite is also featured in the bathrooms. Built-in closets and custom lighting are found throughout. The dedicated theater room has its own surround sound system and mini-split for zoned heating and cooling. Upstairs has a separate surround sound system, the main floor runs on a central system, and audio extends to the back deck. Central air serves the main level.The backyard is a private retreat designed for year-round enjoyment. The covered outdoor living area includes a built-in barbecue with separate cooler, natural gas firepit, and an 8-person Catalina hot tub installed around 2018. The heated in-ground vinyl pool features a natural gas heater, diving board, and depths from approximately three to ten feet. Bamboo screening, pet-friendly turf, professional landscaping, and an underground sprinkler system on a timer in both the front and backyard complete the setting. Additional features include a natural gas fireplace, gas water heater, gas washer and dryer, full insulation to code, a finished and lit four-foot crawlspace for abundant storage, exterior paint completed two years ago, interior paint five years ago.
Location
State OR
County Hoodriver
Area _362
Rooms
Basement Crawl Space
Interior
Interior Features Ceiling Fan, Granite, Hardwood Floors, Home Theater, Indoor Pool, Soaking Tub, Solar Tube, Sound System, Sprinkler, Wood Floors
Heating Heat Pump
Cooling Central Air
Fireplaces Number 1
Fireplaces Type Gas
Appliance Convection Oven, Dishwasher, Disposal, Free Standing Gas Range, Gas Appliances, Instant Hot Water, Pantry, Stainless Steel Appliance
Exterior
Exterior Feature Covered Patio, Deck, Dog Run, Gas Hookup, Patio, Security Lights, Yard
Parking Features Oversized
Garage Spaces 2.0
Roof Type Composition
Garage Yes
Building
Lot Description Level, Trees
Story 2
Foundation Concrete Perimeter
Sewer Public Sewer
Water Public Water
Level or Stories 2
Schools
Elementary Schools Westside
Middle Schools Hood River
High Schools Hood River Vall
Others
Senior Community No
Acceptable Financing Cash, Conventional, FHA, USDALoan
Listing Terms Cash, Conventional, FHA, USDALoan
Read Less Info
Want to know what your home might be worth? Contact us for a FREE valuation!

Our team is ready to help you sell your home for the highest possible price ASAP

GET MORE INFORMATION
